4819 Gap Creek Ave., Caldwell, ID 83607

Courtesy of Berkshire Hathaway HomeServices Silverhawk Realty. Main: 208-459-4326
- $676,767
- 3
- BD
- 3
- BA
- 2,354
- SqFt




- List Price
- $676,767
- Status
- NEW
- MLS#
- 98995055
- Bedrooms
- 3
- Subdivision
- Cumberland
- Bathrooms
- 3
- County
- Canyon
- Sq. Ft
- 2354
- Level
- One
- Garage Spaces
- 4
- Year Built
- 2023
- Acres
- 0.28
- Age
- 1 -5 Years
Property Description
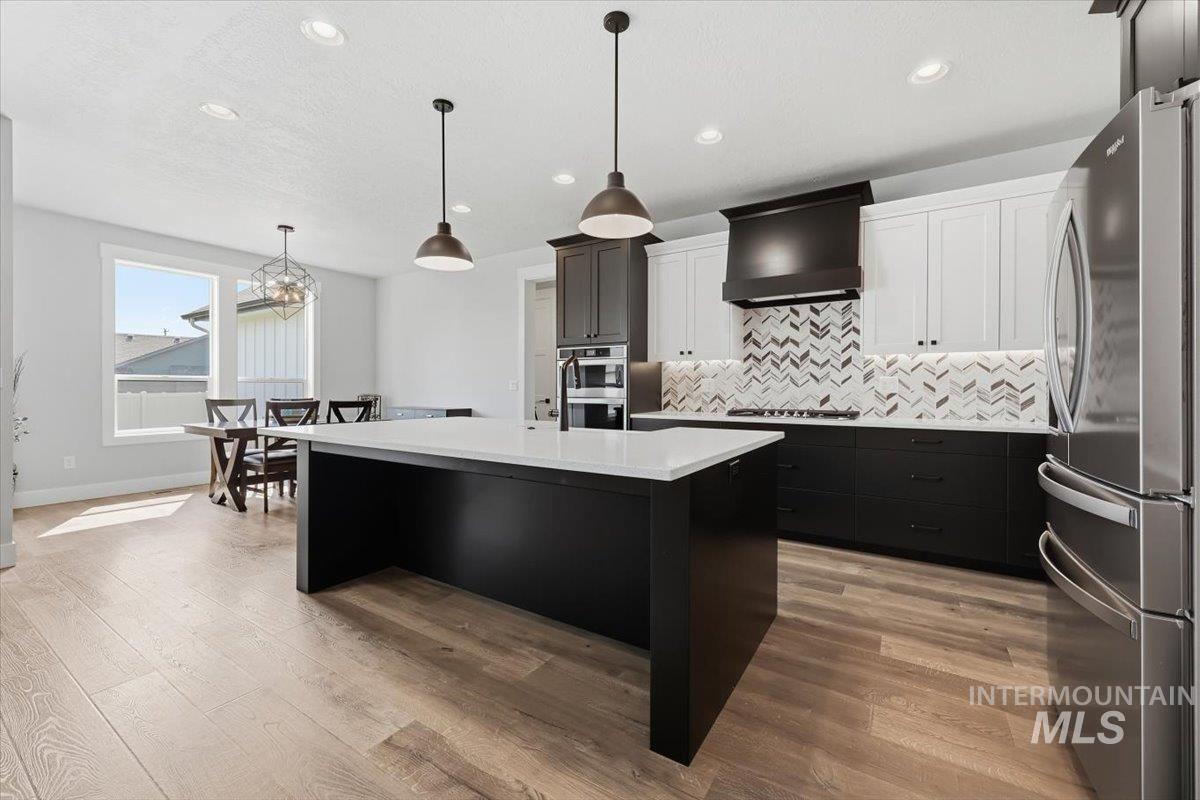
A fresh interpretation of farmhouse design, blending rich timber, dramatic black stone, crisp white siding, and black-framed windows into a home that feels refined and unmistakably custom. Built in 2023, this 2,354 SF home continues to impress with 3 bedrooms, 2.5 baths, a dedicated office, and oversized 3-car garage. A spacious covered front porch welcomes guests, while a private patio off the primary suite and expansive covered back patio offer multiple ways to enjoy outdoor living on a fully landscaped 0.28-acre lot. The dramatic 15' foyer flows seamlessly into a light-filled great room featuring decorative wood beams, a floor-to-ceiling stone fireplace, custom built-ins, and floating shelves. The kitchen boasts an oversized quartz island/breakfast bar, custom cabinetry, built-in appliances, designer hood, farmhouse sink, large walk-in pantry, refrigerator, and full-height tile backsplash. The primary suite is a true retreat, complete with a striking accent wall, private patio, and a sliding barn door opening to ensuite where a dedicated seated vanity separates the dual vanities, alongside a freestanding tub, walk-in tile shower, bidet and large walk-in closet with direct access to the fully equipped laundry room w/ dog wash station. Enjoy the community pool and clubhouse, while living just minutes from downtown Caldwell's Indian Creek Plaza and easy freeway access.
Additional Information
- Land Use
- Single Family
- Builder
- Prominent Homes
- Sq. Ft
- 2354
- Fireplace
- One, Gas
- Garagetype
- Attached, Finished Driveway
- Roof
- Composition
- Construction
- Frame, HardiPlank Type
- Fenced
- Full, Vinyl
- Pool
- Yes
- Lot Features
- 10000 SF - .49 AC, Irrigation Available, Sidewalks, Auto Sprinkler System, Full Sprinkler System, Pressurized Irrigation Sprinkler System
- Air Conditioning
- Central Air
- Heating
- Forced Air, Natural Gas
- Water
- City Service
- School District
- Caldwell School District #132
- Elementary School
- Lewis & Clark (Caldwell)
- Middle School
- Jefferson
- High School
- Caldwell
- Association Fee
- $125
- Association Frequency
- Quarterly
- Taxes
- $3,442
- Tax Year
- 2025
- Parcel Number
- R3258225000
Information courtesy of Intermountain Multiple Listing Service. Information provided by IMLS is deemed reliable but not guaranteed. IDX information is provided exclusively for consumers' personal, non‐commercial use, it may not be used for any purpose other than to identify prospective properties consumers may be interested in purchasing. IMLS does not assume any liability for missing or inaccurate data. All listings provided by IMLS are marked with the official IMLS IDX icon.