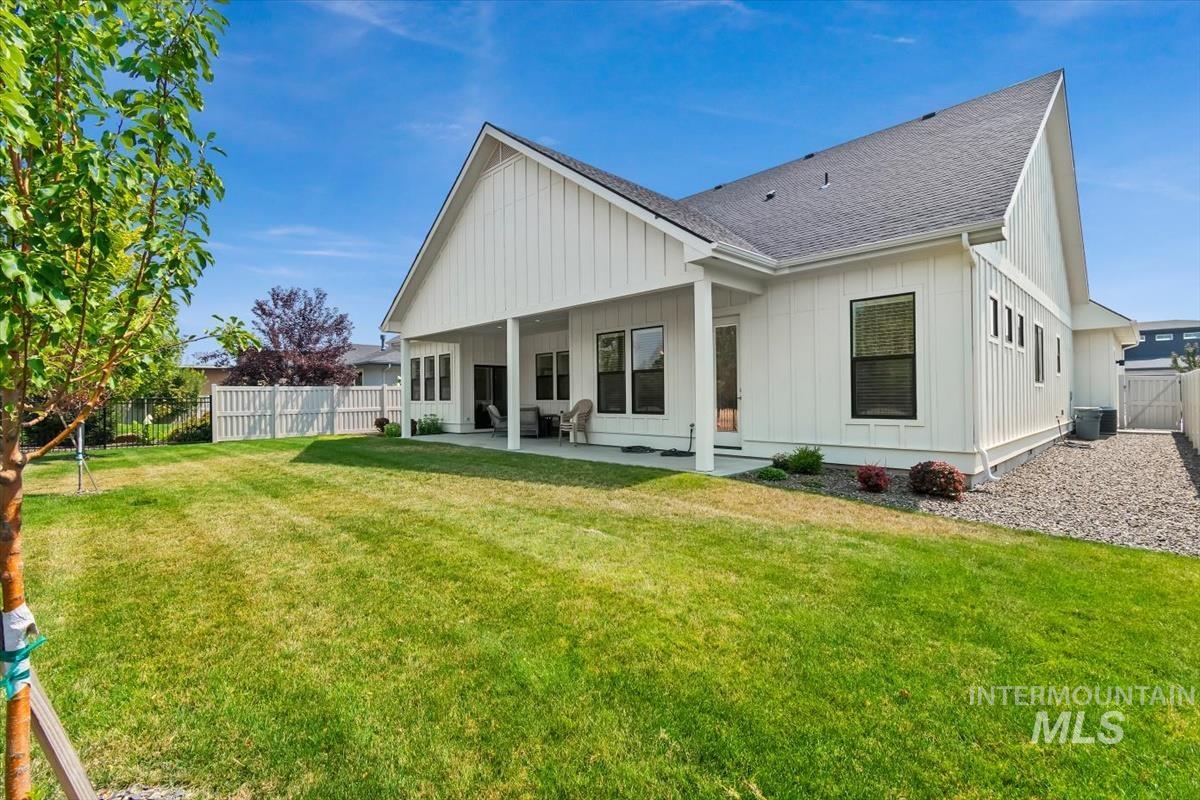
4074 E Awbrey St., Meridian, ID 83642

Courtesy of Homeward Real Estate. Main: 208-914-0658
- $789,000
- 3
- BD
- 3
- BA
- 2,600
- SqFt




- List Price
- $789,000
- Status
- NEW
- MLS#
- 98996510
- Bedrooms
- 3
- Subdivision
- Shelburne
- Bathrooms
- 3
- County
- Ada
- Sq. Ft
- 2600
- Level
- One
- Garage Spaces
- 3
- Year Built
- 2021
- Acres
- 0.20
- Age
- 1 -5 Years
Property Description
Welcome to a truly extraordinary residence where meticulous attention to detail meets effortless modern luxury. Absolute perfection and spotless care define this stunning 3-bedroom, 2.5-bath home, offering 2,600 square feet of thoughtfully curated living space in the heart of Meridian. From the moment you step inside, an open-concept layout welcomes you with soaring ceilings, custom finishes, and an abundance of natural light. Designed for both everyday living and sophisticated entertaining, the gourmet kitchen is a chef's dream, featuring Bosch stainless steel appliances, premium quartz countertops, a spacious center island, and a walk-in pantry. Beyond the main living areas, this home offers exceptional versatility with a dedicated private office—ideal for working from home—and a custom media room designed for ultimate movie nights and weekend game days. The primary suite serves as a true private retreat, complete with a spa-like en-suite featuring a soaking tub, dual vanities, and an oversized walk-in closet. Practicality meets luxury in the 3-car garage, finished with pristine epoxy flooring and ample space for vehicles, gear, and storage. Situated in one of Meridian’s most coveted neighborhoods, you are just minutes away from top-rated schools, freeway access, shopping, and outdoor recreation. A home of this caliber, in this pristine condition, is a rare find.
Additional Information
- Land Use
- Single Family
- Builder
- Serenity Homes
- Sq. Ft
- 2600
- Fireplace
- One, Gas, Insert
- Garagetype
- Attached, Finished Driveway
- Roof
- Composition
- Construction
- Frame, Masonry, HardiPlank Type, Wood Siding
- Fenced
- Full, Metal, Vinyl
- Pool
- Yes
- Lot Features
- Standard Lot 6000-9999 SF, Irrigation Available, Sidewalks, Views, Auto Sprinkler System, Drip Sprinkler System, Full Sprinkler System, Irrigation Sprinkler System
- Air Conditioning
- Central Air
- Heating
- Forced Air, Natural Gas
- Water
- City Service
- School District
- West Ada School District
- Elementary School
- Hillsdale
- Middle School
- Lake Hazel
- High School
- Mountain View
- Association Fee
- $240
- Association Frequency
- Quarterly
- Taxes
- $2,601
- Tax Year
- 2025
- Parcel Number
- R7845070080
Information courtesy of Intermountain Multiple Listing Service. Information provided by IMLS is deemed reliable but not guaranteed. IDX information is provided exclusively for consumers' personal, non‐commercial use, it may not be used for any purpose other than to identify prospective properties consumers may be interested in purchasing. IMLS does not assume any liability for missing or inaccurate data. All listings provided by IMLS are marked with the official IMLS IDX icon.